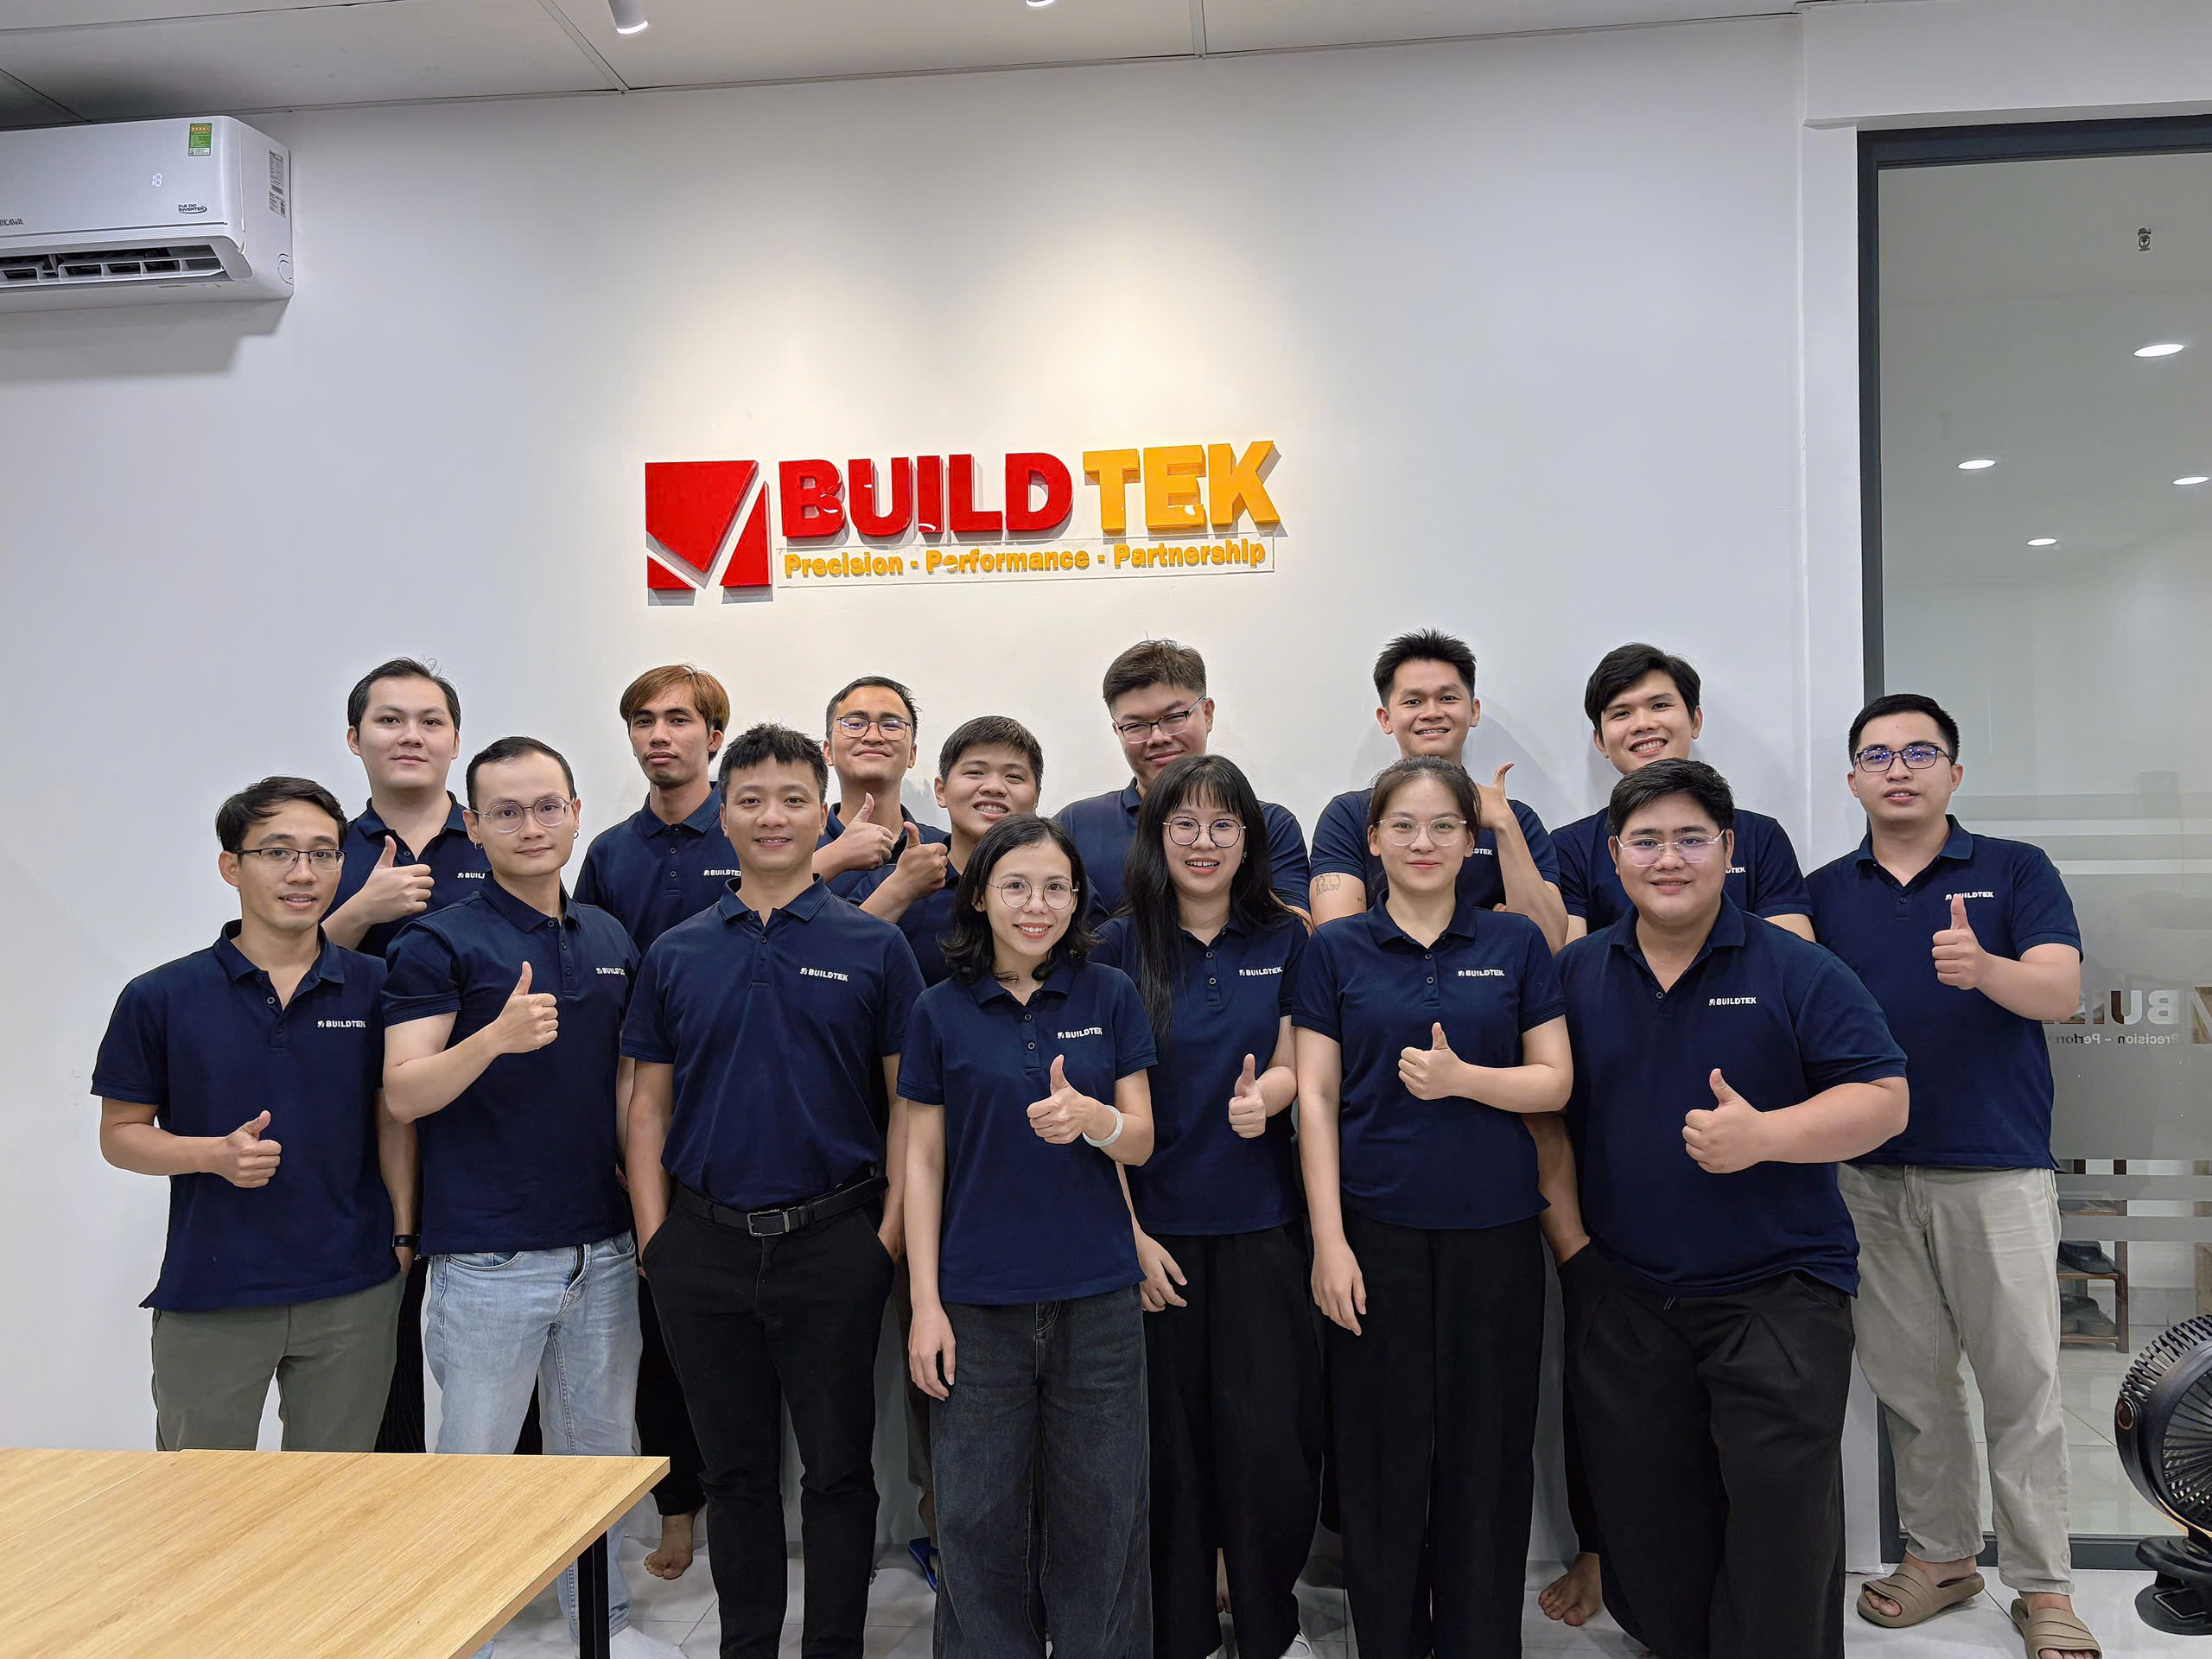
FROM BUILDTEK'S DESIGN TO PRECISE INSTALLATION WORLDWIDE
Precision Engineering & Design
BUILDTEK provides detailed engineering drawings and 3D models for structural steel, steel framing, and roof truss systems. Our design solutions enable international partners and clients to accurately execute construction projects in their respective countries, ensuring clarity, consistency, and efficiency throughout the installation process.
Compliance with Local Standards
Our engineering drawings and models are developed to meet the specific technical requirements, building codes, and construction standards of each project's destination country. By providing accurate dimensions, connection details, and installation guidance, BUILDTEK helps clients minimize construction errors, reduce rework, and achieve reliable project outcomes.
Cost-Effective Installation Solutions
BUILDTEK's comprehensive design documentation supports efficient on-site installation by helping construction teams optimize labor, reduce material waste, and avoid unnecessary expenses. Our precise drawings and coordinated models streamline construction workflows, shorten installation time, and enable partners to deliver high-quality projects with greater cost efficiency.
Buildtek Service
From precision design to efficient construction
Optimized Engineering. Accurate Detailing. Coordinated BIM. Efficient Installation.
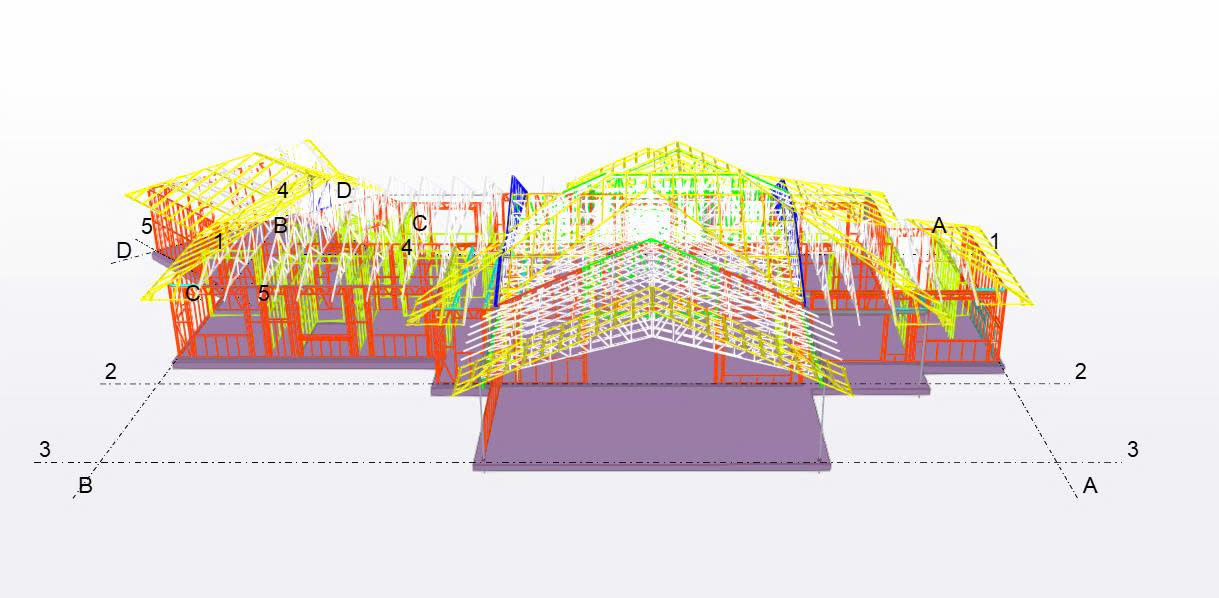 3D Structure
3D structural framing model
LGS/CFS load paths, members & connections.
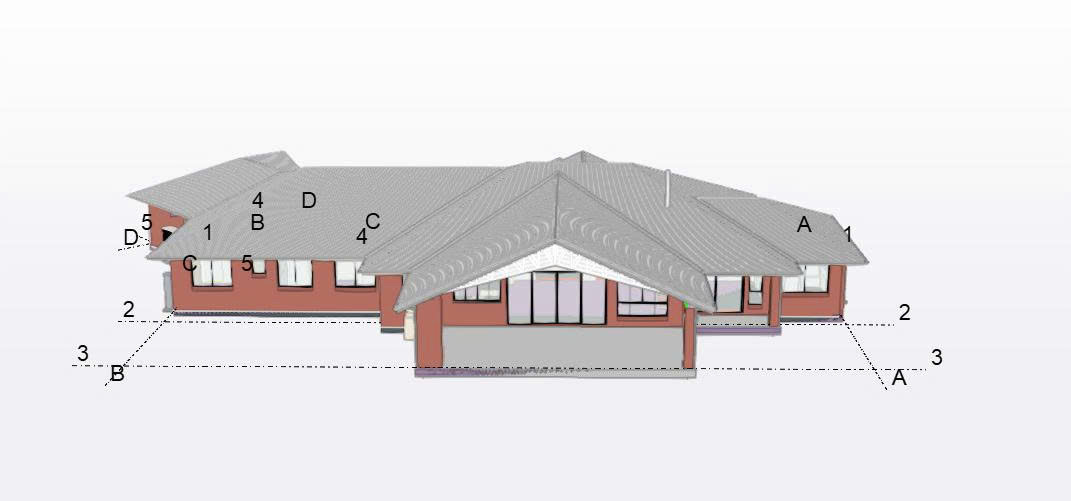 Exterior
Completed exterior — timber-clad facade
Finished architectural layout, ready for construction.

Optimized Engineering.

Accurate Detailing.

Coordinated BIM.
Efficient Installation.
At BUILDTEK, we believe that successful construction begins with well-engineered design solutions, precise fabrication drawings, and accurately coordinated BIM models.
With our expertise in Light Gauge Steel (LGS/CFS) framing design, structural steel detailing, architectural and structural BIM modeling, we deliver comprehensive technical solutions that support efficient manufacturing, accurate assembly, and streamlined on-site installation.
By integrating optimized structural designs, detailed shop drawings, and intelligent 3D BIM models, we help our clients visualize building systems, verify component dimensions and positioning, identify potential design conflicts, and improve coordination before construction begins.
This integrated approach helps minimize installation errors, reduce unnecessary on-site modifications, optimize material usage and labor resources, and shorten construction schedules while maintaining high standards of accuracy and quality.
Our technical drawings and BIM models have supported construction projects across international markets, particularly Australia, where we focus on meeting project-specific engineering standards, manufacturing requirements, and installation practices.
Through technical precision, advanced modeling technologies, and practical construction knowledge, BUILDTEK is committed to transforming complex engineering requirements into reliable, coordinated, and construction-ready solutions.
Light gauge steel framing & BIM-integrated construction
Precision in Every Component. Confidence in Every Installation. Light Gauge Steel construction requires accurate structural design, precise framing details, and effective coordination between architectural, structural, and construction requirements.
At BUILDTEK, we combine specialized LGS/CFS engineering and detailing expertise with advanced BIM modeling technologies to develop accurate framing systems and coordinated construction documentation.
Featured framing — Warehouse
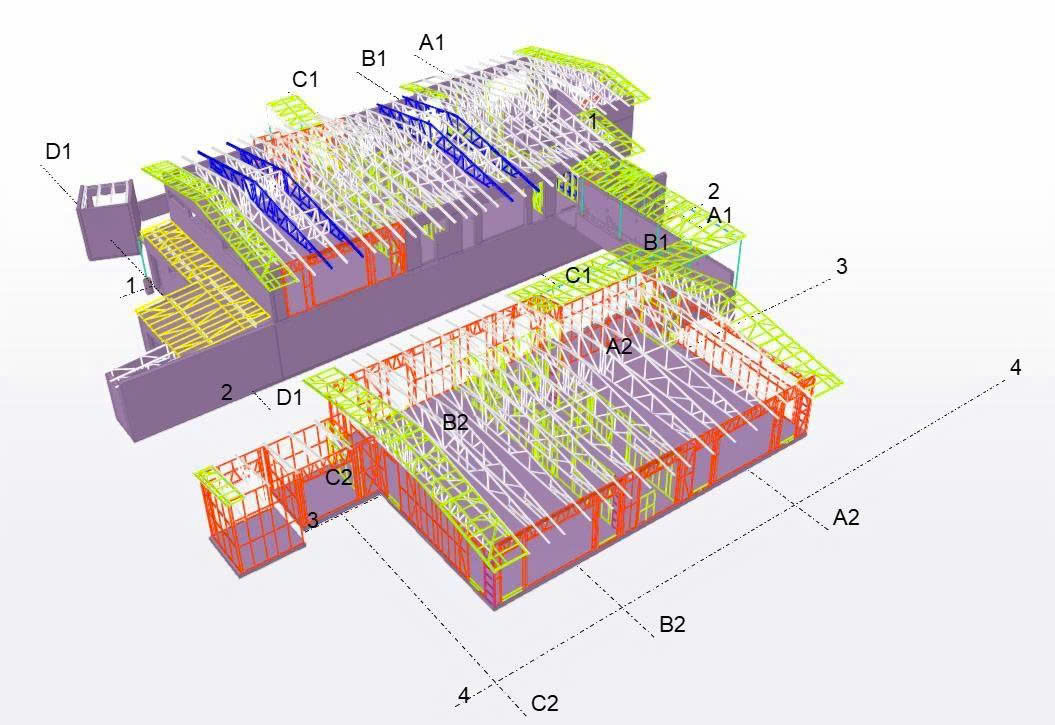
Warehouse — 3D structural framing model
Portal frames, purlins, girts and bracing layout.
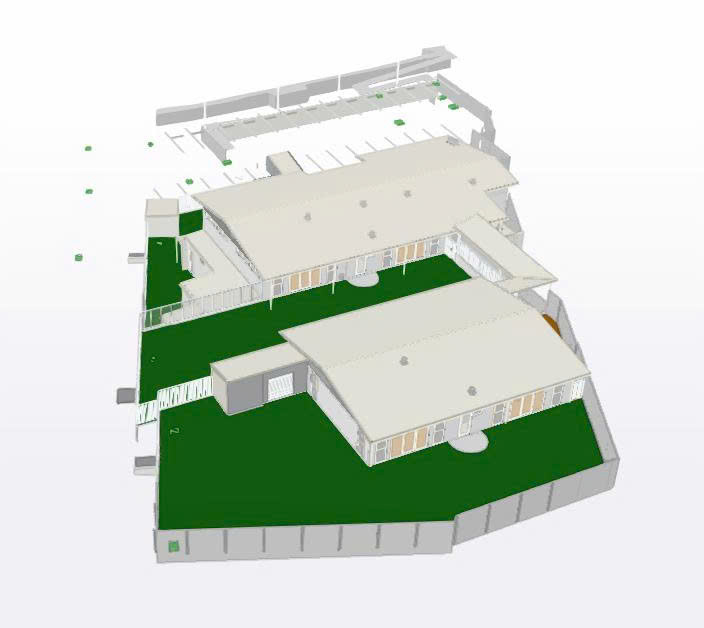
Warehouse — front layout exterior
3D Exterior Perspective View.
Our services include
Residential and townhouse steel framing.
Wall framing and prefabricated panel systems.
Floor joists and floor framing systems.
Roof trusses and roof framing.

Modular and prefabricated building systems.

Commercial light steel framing applications.
Architectural and structural BIM modeling.
3D coordination, component positioning, and clash detection.
Shop drawings, assembly details and fabrication documentation.
Specialized software stack
Using specialized software such as FRAMECAD, Steelwise, Tekla Structures, Autodesk Revit, Archicad, and AutoCAD, we develop detailed framing models, fabrication drawings, and coordinated BIM documentation tailored to each client's technical requirements.





By maintaining consistency between structural design, BIM models, and fabrication drawings, we help manufacturers and installation teams clearly understand component locations, dimensions, connections, and assembly requirements.
Our goal is to support faster, more accurate, and cost-effective construction, reducing unnecessary rework, material waste, and labor-intensive adjustments on-site.
FABRICATION & ASSEMBLY DOCUMENTATION
Precision in Every Drawing. Efficiency in Every Assembly.
Accurate fabrication drawings and coordinated BIM models play a critical role in improving manufacturing accuracy and on-site installation efficiency. BUILDTEK develops comprehensive technical documentation that clearly communicates component dimensions, connection arrangements, assembly details, and installation requirements.
BUILDTEK – Precision in Steel. Excellence in Service.
Our deliverables are designed to support
Accurate fabrication and component identification.
Efficient prefabrication and factory assembly.
Precise positioning and installation of structural components.
Consistency between 3D models and construction drawings.
Reduced on-site errors, adjustments, and rework.
Optimized material usage and labor productivity.
Improved coordination between engineering, manufacturing, and construction teams.
Structural steel installation support
Reliable Detailing for Accurate Steel Erection.
For structural steel projects, BUILDTEK provides detailed fabrication and erection documentation supported by accurate 3D modeling and coordinated technical information.
Our services include
Modeling
Shop drawings
Connection detailing
Assembly drawings
Erection plans
Material schedules
Our services include structural steel modeling, shop drawings, connection detailing, assembly drawings, erection plans, and material schedules.
By maintaining consistency between engineering requirements, digital models, and fabrication documentation, we help our clients improve construction coordination, minimize technical discrepancies, and streamline installation activities.
International construction applications
Supporting construction across different countries and technical standards.
BUILDTEK understands that structural design requirements, construction practices, manufacturing systems, and technical standards vary across international markets.

Core experience — Australia
Our engineering, detailing, and BIM modeling services are tailored to meet the specific requirements of each project, with particular experience supporting Australian residential and light gauge steel construction projects.
Also aiming to support
We also aim to support clients across the United States, Europe, Japan, and other international markets by adapting our technical workflows and documentation to applicable design standards, project specifications, and manufacturing requirements.

United States

Europe

Japan
Other markets
Our commitment is to deliver accurate, coordinated, and practical engineering solutions that contribute to successful construction outcomes.
Our approach — DFM
Design for manufacturing & construction
Better Design. Less Rework. Greater Efficiency. At BUILDTEK, our approach combines engineering expertise, advanced BIM technology, and practical construction considerations to create reliable technical solutions. We focus on:
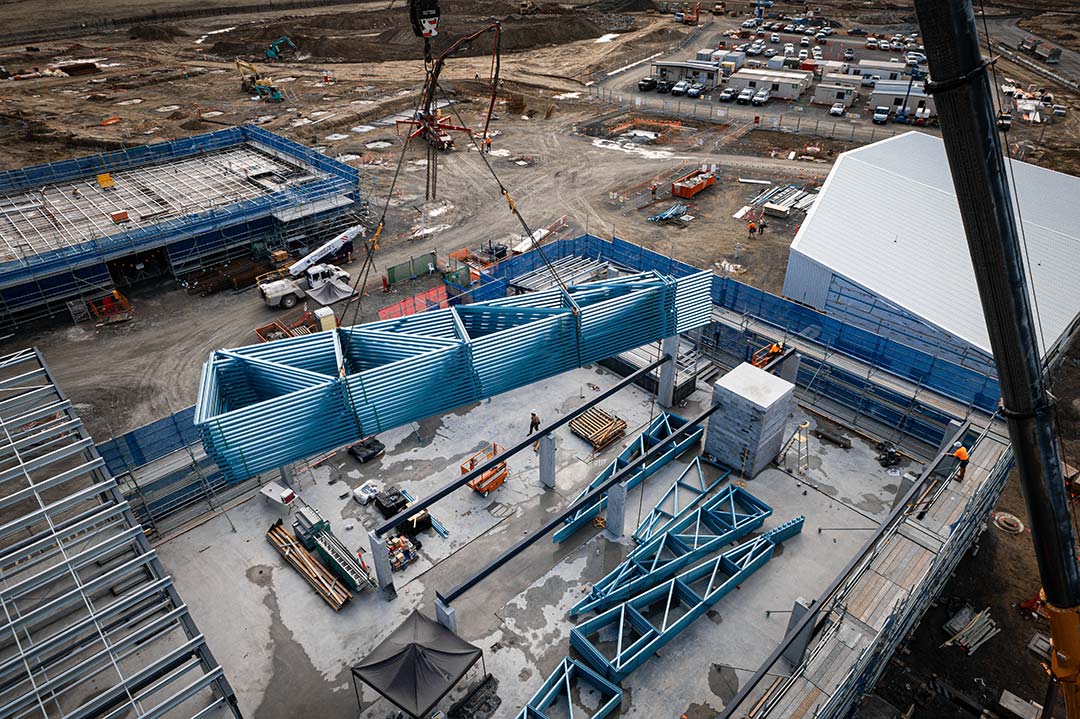 DFM in practice
Prefabricated truss lift — manufacturing precision, on site
Factory-built components, crane-set with coordinated erection documentation.
Optimized Engineering Solutions
Developing practical structural designs that balance technical requirements, material efficiency, and construction feasibility.
Precise Fabrication Drawings
Providing accurate dimensions, connection details, and component information for manufacturing and assembly.
Coordinated BIM Models
Improving design visualization, dimensional accuracy, and multidisciplinary coordination.
Efficient Installation
Supporting smoother assembly and reducing unnecessary on-site modifications.
Reduced Material & Labor Waste
Helping minimize avoidable errors, rework, and inefficient construction activities.
International Standards & Client Requirements
Aligning technical documentation with applicable design standards and project-specific requirements.
Our ultimate goal is to help clients achieve greater construction accuracy, improved productivity, shorter installation schedules, and more cost-effective project delivery.
Buildtek — Installation
Precision in Steel. Excellence in Service.
From Optimized Design and Coordinated BIM to Efficient Installation.