BUILDTEK Service
LGS/CFS Structural Design & Engineering Support
Structural design and engineering support for cold-formed steel framing, from member sizing to system certification documentation.
Get a quoteSTRUCTURAL DESIGN THAT MAKES LIGHT STEEL CERTIFIABLE AND BUILDABLE.
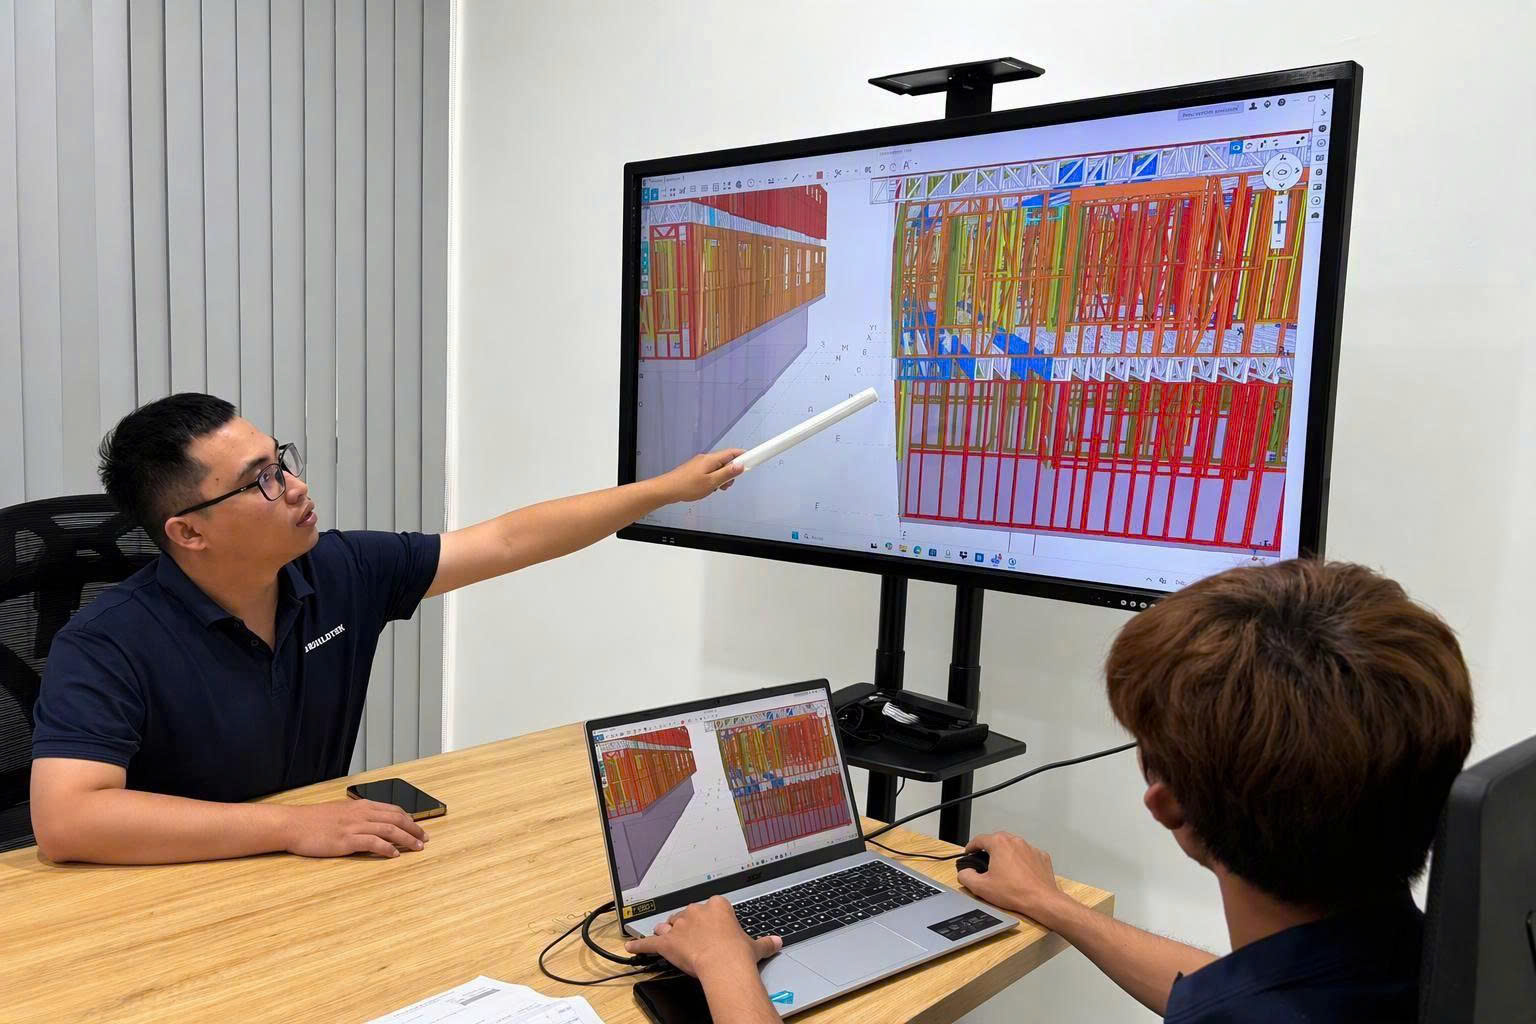
BUILDTEK provides engineering support for Light Gauge Steel (LGS/CFS) framing — from gravity and wind analysis to member sizing, connection schedules and calculation packages your certifier can review.
Sized for gravity, wind and serviceability
We design stud walls, floor joists, roof rafters and bracing systems for gravity, wind and serviceability demands — checking strength, deflection, vibration and load paths so frames perform as well as they fabricate.
Certification-ready calculation packages
Each package includes connection details, hold-down and strap schedules, shear-wall and diaphragm layouts, plus calculation reports and design statements prepared to support engineering certification and downstream detailing.
What we design
Engineering calculations and design documentation for cold-formed steel framing, ready for certification, detailing and manufacture.
Gravity & wind member sizing
Studs, joists, rafters, lintels and battens checked for strength, deflection and serviceability under dead, live and wind loads.
Connection & fastener schedules
Hold-downs, straps, bridging, screws and bolt groups specified with capacities and spacing for continuous load paths.
Lateral & stability systems
Shear walls, strap bracing, diaphragms and tie-downs designed for wind and racking, coordinated with architectural openings.
Certification-ready documentation
Calculation reports, design criteria, assumptions and compliance statements aligned to AS/NZS 4600, NASH and project specs.
Our Technology
SOFTWARE CAPABILITIES
We use specialized software to support different project requirements and technical workflows.
Our software workflows are selected according to client requirements, project specifications, and the manufacturing or construction processes involved.
BUILDTEK – Specialized Expertise. Reliable Technical Solutions.

FRAMECAD
LGS/CFS framing design, detailing, and manufacturing-oriented documentation.
SteelWise
Specialized LGS/CFS modeling and detailing workflows.

Tekla Structures
Structural steel modeling, fabrication detailing, and material documentation.
Autodesk Revit
Architectural and structural BIM modeling, design coordination, and documentation.

Graphisoft ArchiCAD
Architectural BIM modeling, design development, and construction documentation.
AutoCAD
Technical drafting, 2D detailing, and drawing documentation.

3ds Max
Architectural visualization software.