BUILDTEK Service
 BUILDTEK Service
Modular & Prefab Detailing
Precision detailing for modular pods, volumetric units and prefabricated panels — built for factory rhythm.
Get a quoteDESIGNED FOR THE LINE, NOT JUST THE SITE.
BUILDTEK details modules and panels for repeatable factory production and fast site assembly.
Modules resolved for manufacture
We detail volumetric modules, bathroom pods and prefabricated wall, floor and roof panels with manufacturing tolerances, lifting points, transport restraints and site-stitch interfaces fully resolved.
Production-line documentation
Our documentation supports your production line — station-by-station assembly information, kitting schedules and QA hold points that keep output consistent across every repeat.
What we detail
Factory-first documentation that makes modular construction repeatable and reliable.
Volumetric modules
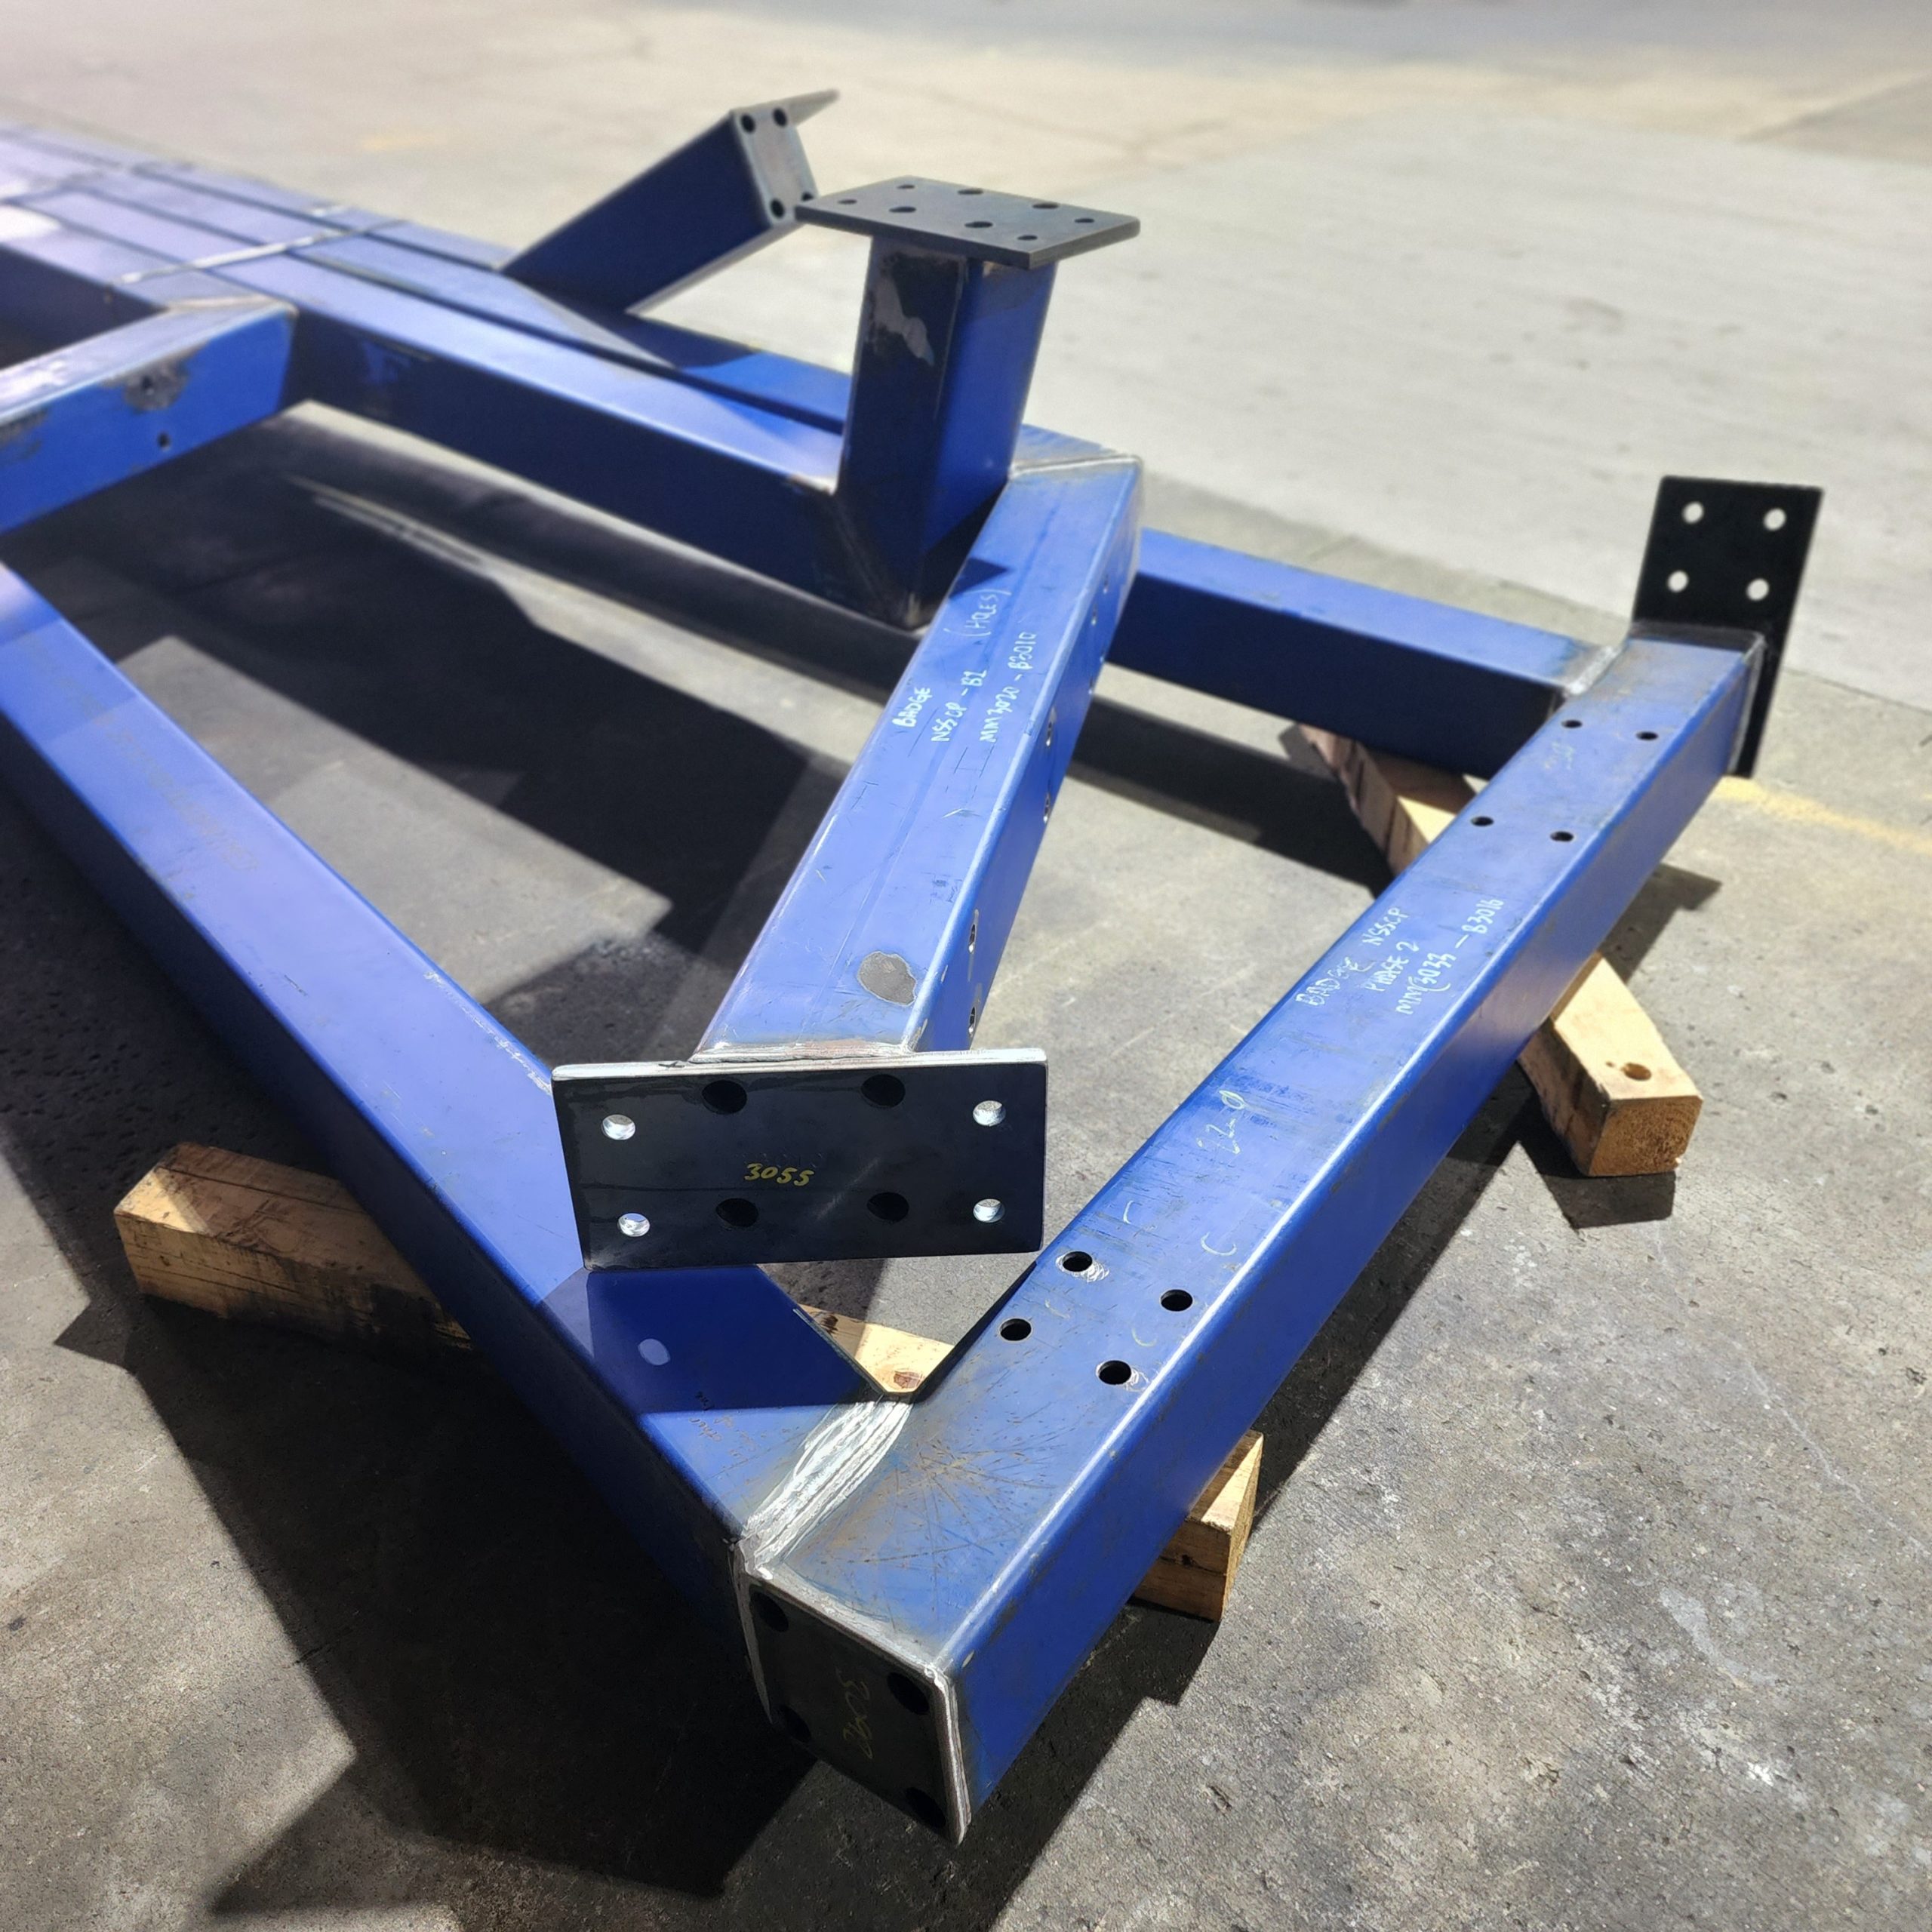
Pod and module steelwork detailed with lifting, transport and stacking provisions.
Prefab panels
Wall, floor and cassette panels documented for line production.
Interface details
Module-to-module and module-to-structure stitches resolved for site assembly.
Production schedules
Kitting lists, assembly sequences and QA checkpoints per unit type.
Our Technology
SOFTWARE CAPABILITIES
We use specialized software to support different project requirements and technical workflows.
Our software workflows are selected according to client requirements, project specifications, and the manufacturing or construction processes involved.
BUILDTEK – Specialized Expertise. Reliable Technical Solutions.

FRAMECAD
LGS/CFS framing design, detailing, and manufacturing-oriented documentation.

SteelWise
Specialized LGS/CFS modeling and detailing workflows.

Tekla Structures
Structural steel modeling, fabrication detailing, and material documentation.

Autodesk Revit
Architectural and structural BIM modeling, design coordination, and documentation.

Graphisoft ArchiCAD
Architectural BIM modeling, design development, and construction documentation.

AutoCAD
Technical drafting, 2D detailing, and drawing documentation.

3ds Max
Architectural visualization software.