BUILDTEK Service
 BUILDTEK Service
Architectural Design & Documentation
Concept-to-construction architectural documentation shaped around how you build and how your site performs.
Get a quoteDESIGNS DRAWN TO BE BUILT.
BUILDTEK shapes architectural concepts into coordinated construction documentation your trades can follow.
From concept to construction documents
From concept development and planning submissions through to detailed construction documentation, our architectural team resolves layouts, envelopes, interiors and services coordination with a builder's eye for buildability.
Coordinated for submission and site
Documentation is prepared to suit your local submission and construction requirements, coordinated with structural, steel and BIM inputs so design intent survives contact with site.
What we design
Architectural services from first sketch to construction-ready documentation.
Concept & planning
Layouts, massing and submission packages that communicate design intent.
Construction documentation
Dimensioned plans, sections, elevations and detail sheets.
Interior coordination
Finishes, joinery interfaces and wet-area set-outs documented.
Authority submissions
Drawing packages prepared to support planning and permit processes.
Our Technology
SOFTWARE CAPABILITIES
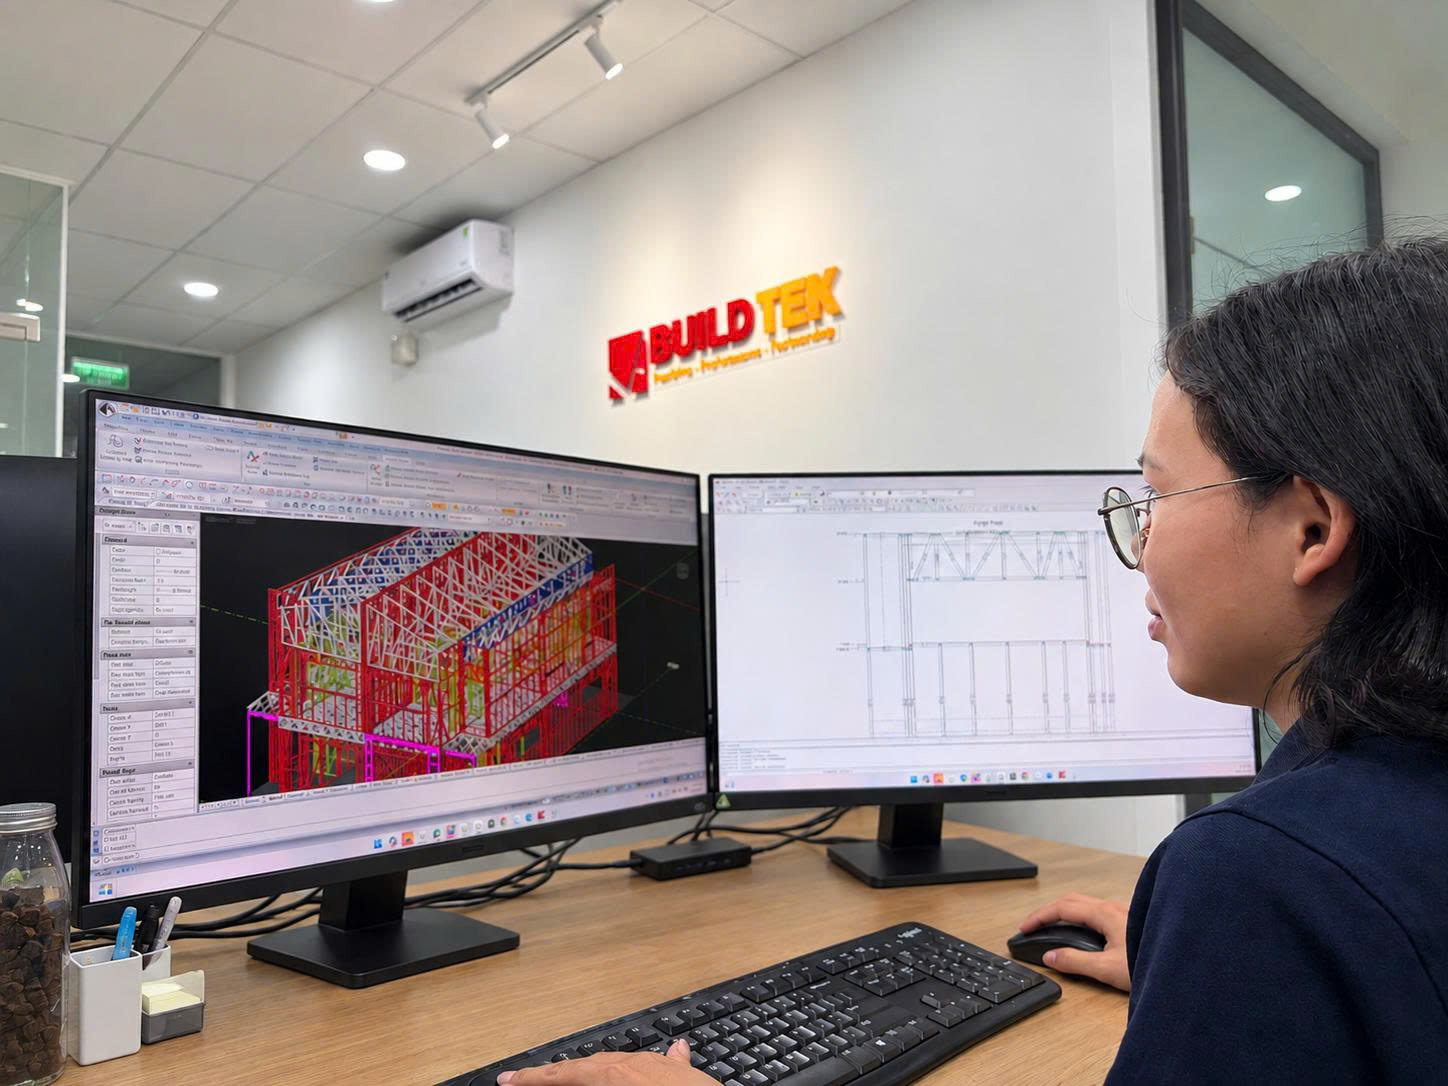
We use specialized software to support different project requirements and technical workflows.
Our software workflows are selected according to client requirements, project specifications, and the manufacturing or construction processes involved.
BUILDTEK – Specialized Expertise. Reliable Technical Solutions.

FRAMECAD
LGS/CFS framing design, detailing, and manufacturing-oriented documentation.

SteelWise
Specialized LGS/CFS modeling and detailing workflows.

Tekla Structures
Structural steel modeling, fabrication detailing, and material documentation.

Autodesk Revit
Architectural and structural BIM modeling, design coordination, and documentation.

Graphisoft ArchiCAD
Architectural BIM modeling, design development, and construction documentation.
AutoCAD
Technical drafting, 2D detailing, and drawing documentation.

3ds Max
Architectural visualization software.