BUILDTEK Service
 BUILDTEK Service
Structural Steel Modeling & Detailing
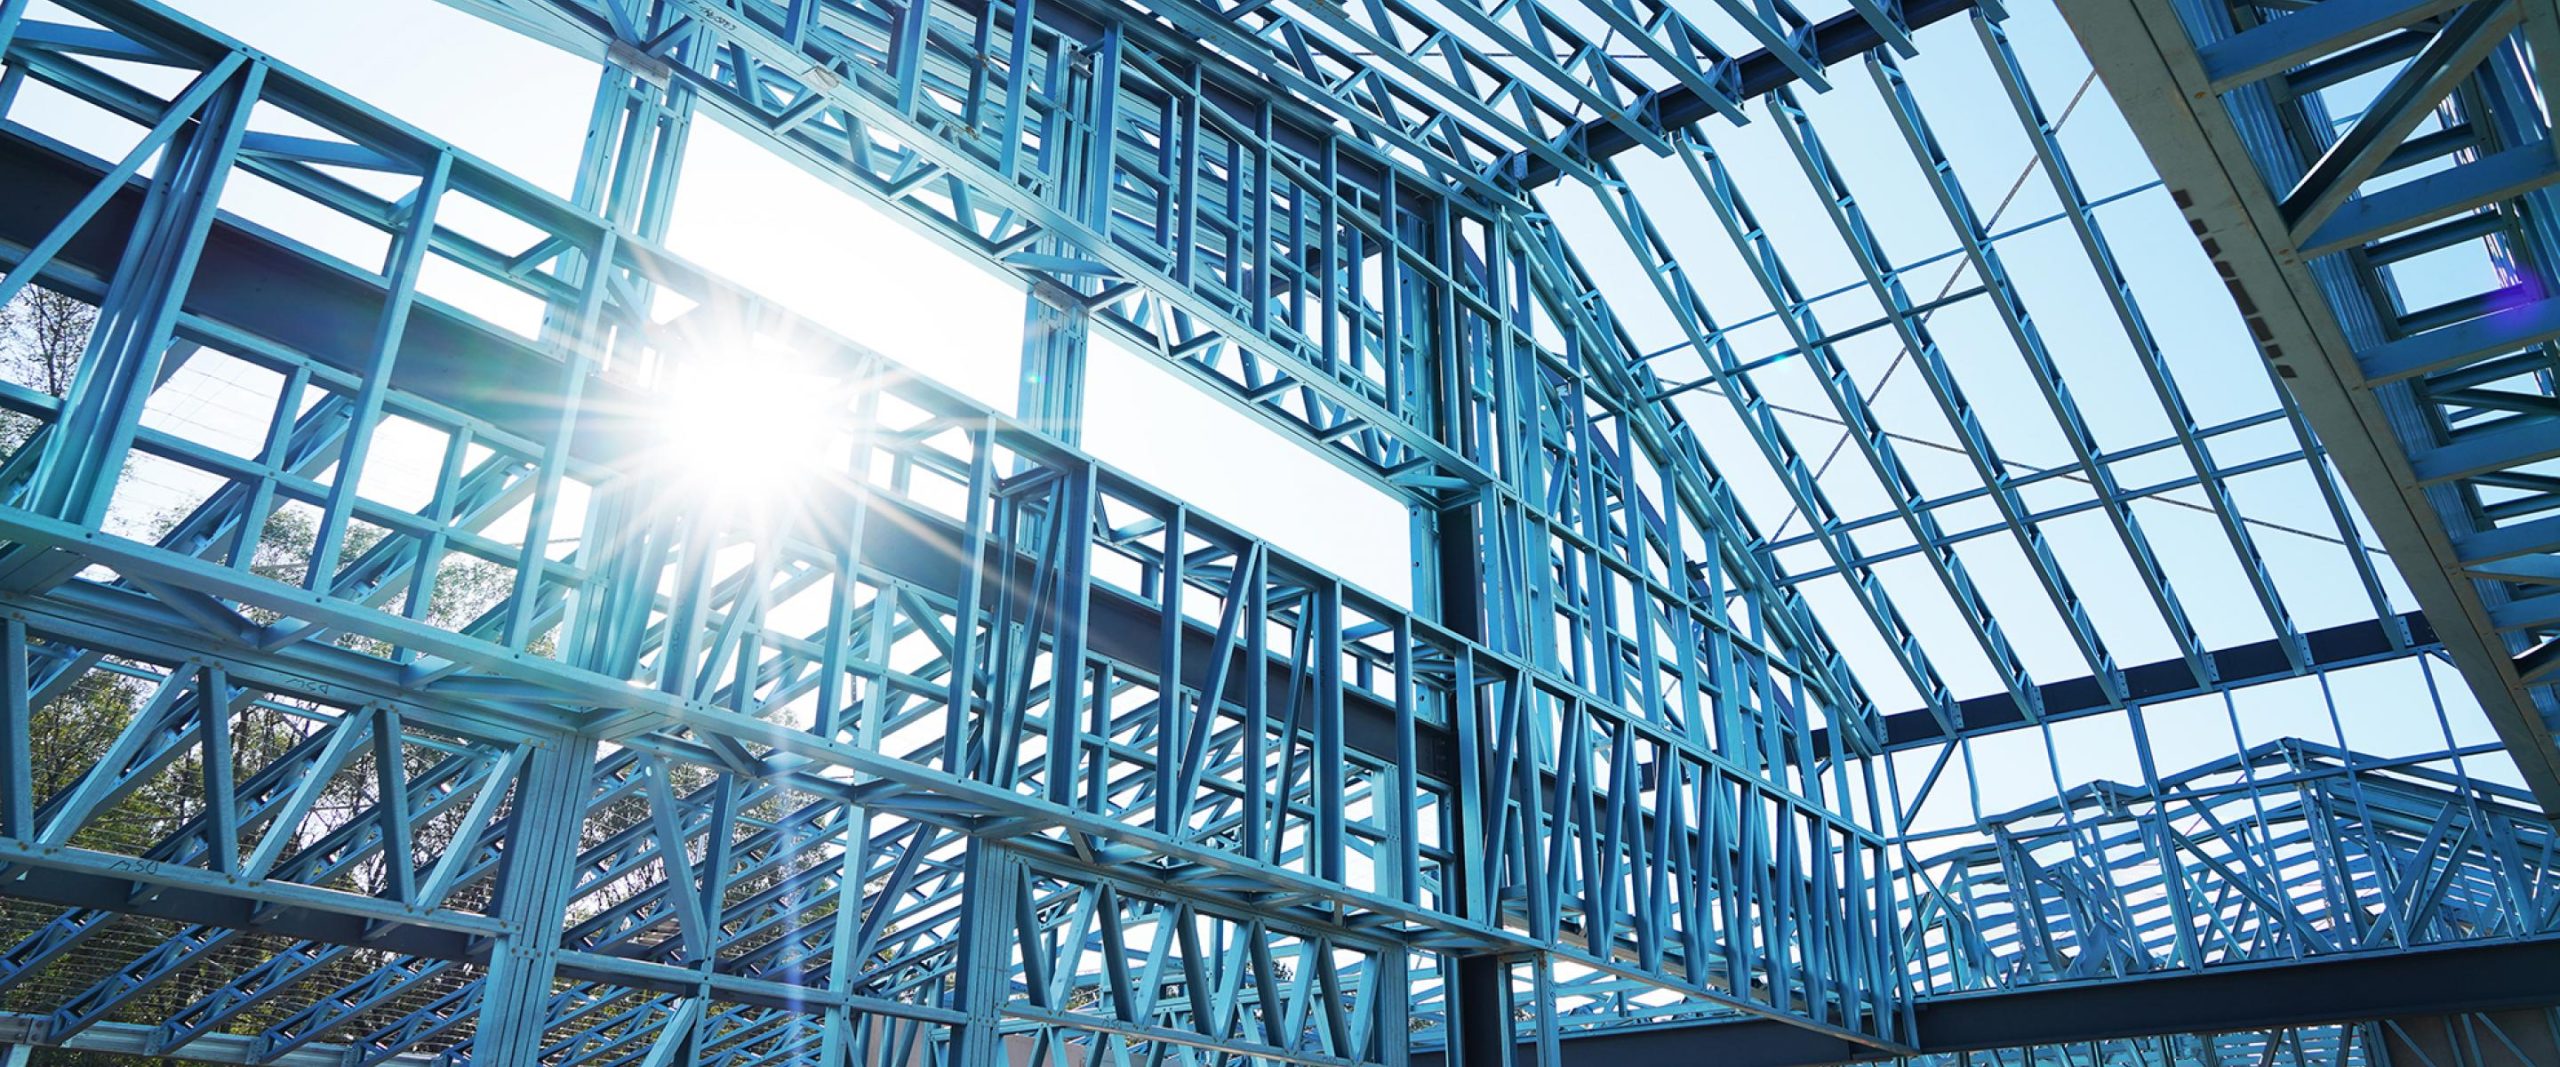
3D structural steel modelling, connection detailing and fabrication documentation built for the workshop.
Get a quoteSTEEL MODELLED ONCE, FABRICATED RIGHT.
BUILDTEK models every beam, column and connection so fabrication flows without site surprises.
Complete 3D steelwork modelling
Our detailers build accurate 3D structural steel models covering primary and secondary steelwork, stairs, platforms and miscellaneous metals. Connections are detailed to suit your fabrication methods and erection sequence.
Workshop-ready fabrication output
Fabrication drawings, assembly marks, bolt lists and DSTV data are issued workshop-ready, coordinated with concrete, precast and services interfaces.
What we model
Workshop-grade models and documentation for structural steel packages of any scale.
3D steel modelling
Beams, columns, bracing and secondary steel built accurately in 3D.
Connection detailing
End plates, cleats, base plates and splices detailed for fabrication.
Stairs & miscellaneous
Stairs, ladders, platforms and handrails modelled and documented.
Workshop documentation
Assembly drawings, part marks, bolt lists and machine data issued.
Our Technology
SOFTWARE CAPABILITIES
We use specialized software to support different project requirements and technical workflows.
Our software workflows are selected according to client requirements, project specifications, and the manufacturing or construction processes involved.
BUILDTEK – Specialized Expertise. Reliable Technical Solutions.

FRAMECAD
LGS/CFS framing design, detailing, and manufacturing-oriented documentation.

SteelWise
Specialized LGS/CFS modeling and detailing workflows.

Tekla Structures
Structural steel modeling, fabrication detailing, and material documentation.

Autodesk Revit
Architectural and structural BIM modeling, design coordination, and documentation.

Graphisoft ArchiCAD
Architectural BIM modeling, design development, and construction documentation.

AutoCAD
Technical drafting, 2D detailing, and drawing documentation.

3ds Max
Architectural visualization software.