BUILDTEK Service
 BUILDTEK Service
LGS/CFS Quantity Take-off
Accurate member, sheet and accessory quantities for cold-formed steel — the basis for sharp pricing.
Get a quoteKNOW EVERY METRE BEFORE YOU PRICE.
BUILDTEK measures each stud, track, screw and sheet so your LGS/CFS quotes rest on quantities you can trust.
Every profile, sheet and fastener counted
We perform detailed quantity take-offs from drawings or models: linear metres by profile and gauge, sheet areas, fasteners, brackets, insulation and accessories — scheduled clearly by level, panel or building section.
A defensible baseline for pricing
Our take-offs feed directly into your cost estimation, procurement and waste planning, giving you a defensible baseline for tenders and variations alike.
What we measure
Line-by-line quantities that turn drawings into numbers you can price with confidence.
Member schedules
Studs, tracks, joists and trusses quantified by profile, gauge and length.
Sheet & lining areas
Wall, floor and ceiling sheeting measured net with nominated waste factors.
Fixings & accessories
Screws, brackets, straps, sealants and insulation captured — nothing missed.
Variation baselines
Structured schedules that make measuring variations fast and defensible.
Our Technology
SOFTWARE CAPABILITIES
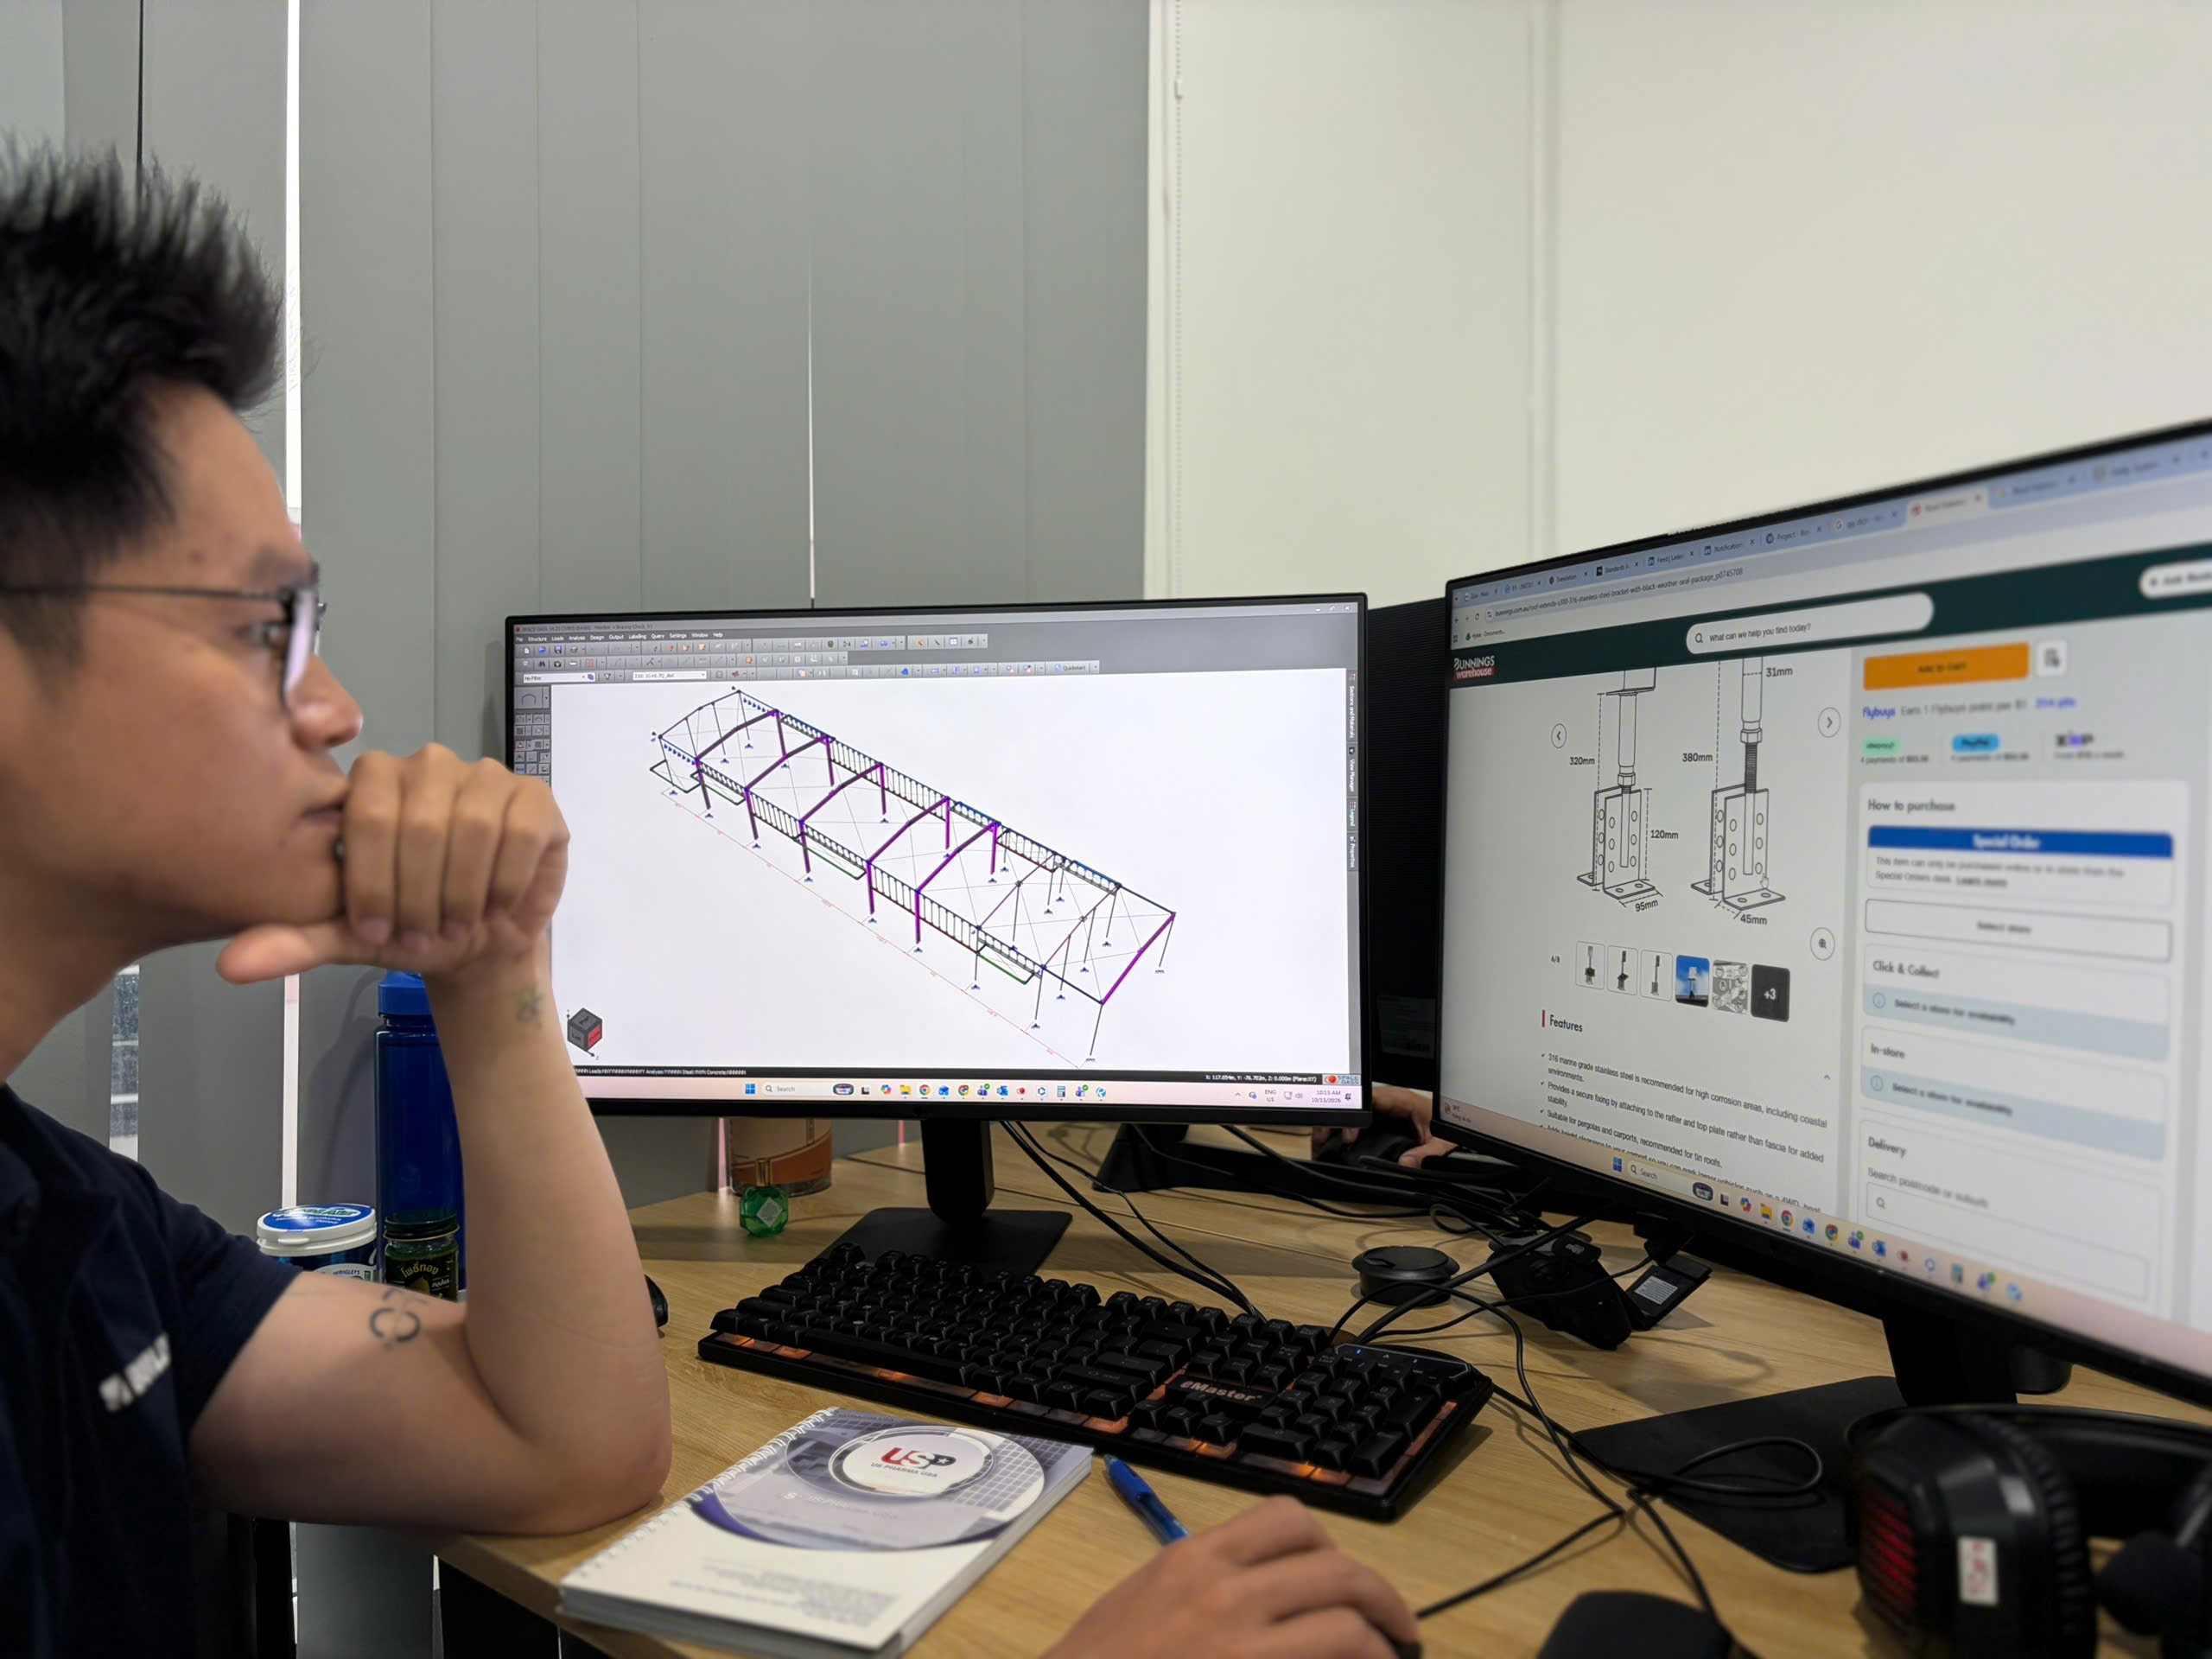
We use specialized software to support different project requirements and technical workflows.
Our software workflows are selected according to client requirements, project specifications, and the manufacturing or construction processes involved.
BUILDTEK – Specialized Expertise. Reliable Technical Solutions.

FRAMECAD
LGS/CFS framing design, detailing, and manufacturing-oriented documentation.

SteelWise
Specialized LGS/CFS modeling and detailing workflows.

Tekla Structures
Structural steel modeling, fabrication detailing, and material documentation.

Autodesk Revit
Architectural and structural BIM modeling, design coordination, and documentation.

Graphisoft ArchiCAD
Architectural BIM modeling, design development, and construction documentation.

AutoCAD
Technical drafting, 2D detailing, and drawing documentation.

3ds Max
Architectural visualization software.