BUILDTEK Service
 BUILDTEK Service
LGS/CFS Detailing & Shop Drawings
Fabrication-ready shop drawings and panel details, coordinated with your architectural and structural intent.
Get a quoteDRAWINGS YOUR FACTORY AND SITE TEAMS CAN BUILD FROM.
BUILDTEK details every panel, opening and service penetration so framing arrives ready to stand.
From approved design to shop-ready panels
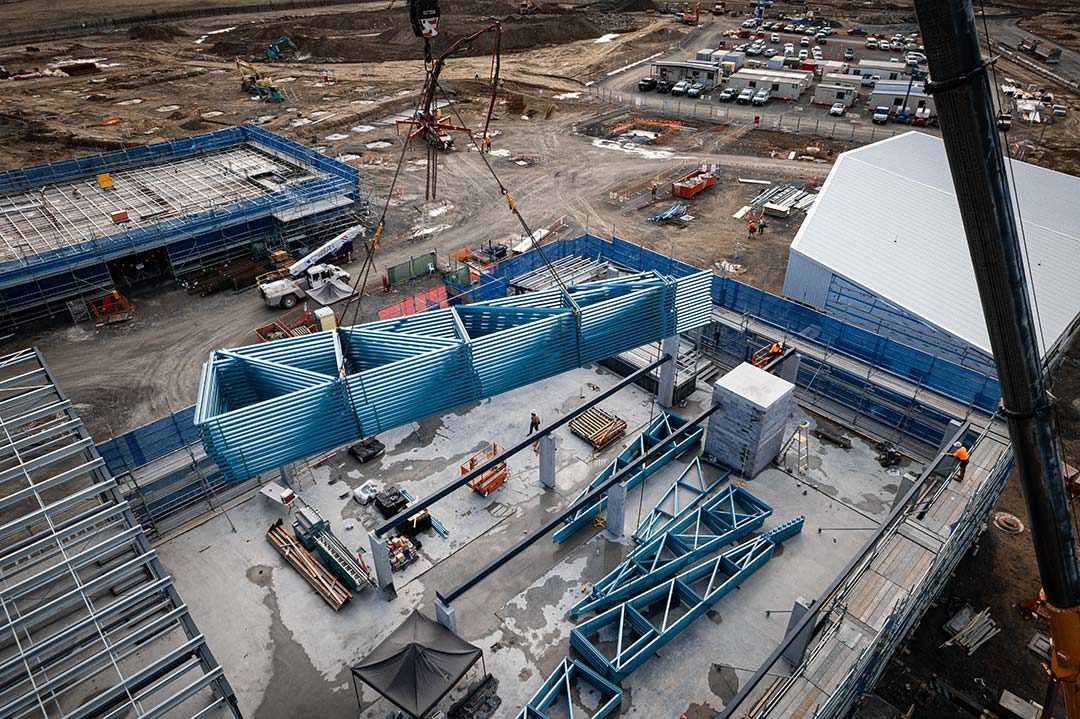
We convert approved designs into precise shop drawings: wall panels, floor cassettes, roof trusses and all associated flashing, lining and tolerance details. Electrical and plumbing penetrations are pre-coordinated and punched in the model.
One current set for factory and site
Each package is issued bundled and labelled by panel and sequence, with revision control that keeps the factory, site and office working from the same current set.
What we detail
Production-oriented documentation that bridges engineering design and factory output.
Wall panel drawings
Dimensioned panel layouts with openings, lintels, noggins and bracing callouts.
Floor & roof detailing
Joist layouts, truss envelopes, trimmers and support details fully resolved.
Penetration coordination
Service holes and block-outs pre-planned with MEP layouts to avoid site cutting.
Revision control
Clouded, scheduled revisions so every stakeholder builds from the current issue.
Our Technology
SOFTWARE CAPABILITIES
We use specialized software to support different project requirements and technical workflows.
Our software workflows are selected according to client requirements, project specifications, and the manufacturing or construction processes involved.
BUILDTEK – Specialized Expertise. Reliable Technical Solutions.

FRAMECAD
LGS/CFS framing design, detailing, and manufacturing-oriented documentation.

SteelWise
Specialized LGS/CFS modeling and detailing workflows.

Tekla Structures
Structural steel modeling, fabrication detailing, and material documentation.

Autodesk Revit
Architectural and structural BIM modeling, design coordination, and documentation.

Graphisoft ArchiCAD
Architectural BIM modeling, design development, and construction documentation.
AutoCAD
Technical drafting, 2D detailing, and drawing documentation.

3ds Max
Architectural visualization software.