BUILDTEK Service
 BUILDTEK Service
BIM Modeling & Design
Discipline-accurate BIM models for architecture, structure and framing — coordinated from the start.
Get a quoteONE MODEL, EVERY DISCIPLINE ALIGNED.
BUILDTEK builds BIM models that carry real engineering information, not just geometry.
Models built to your execution plan
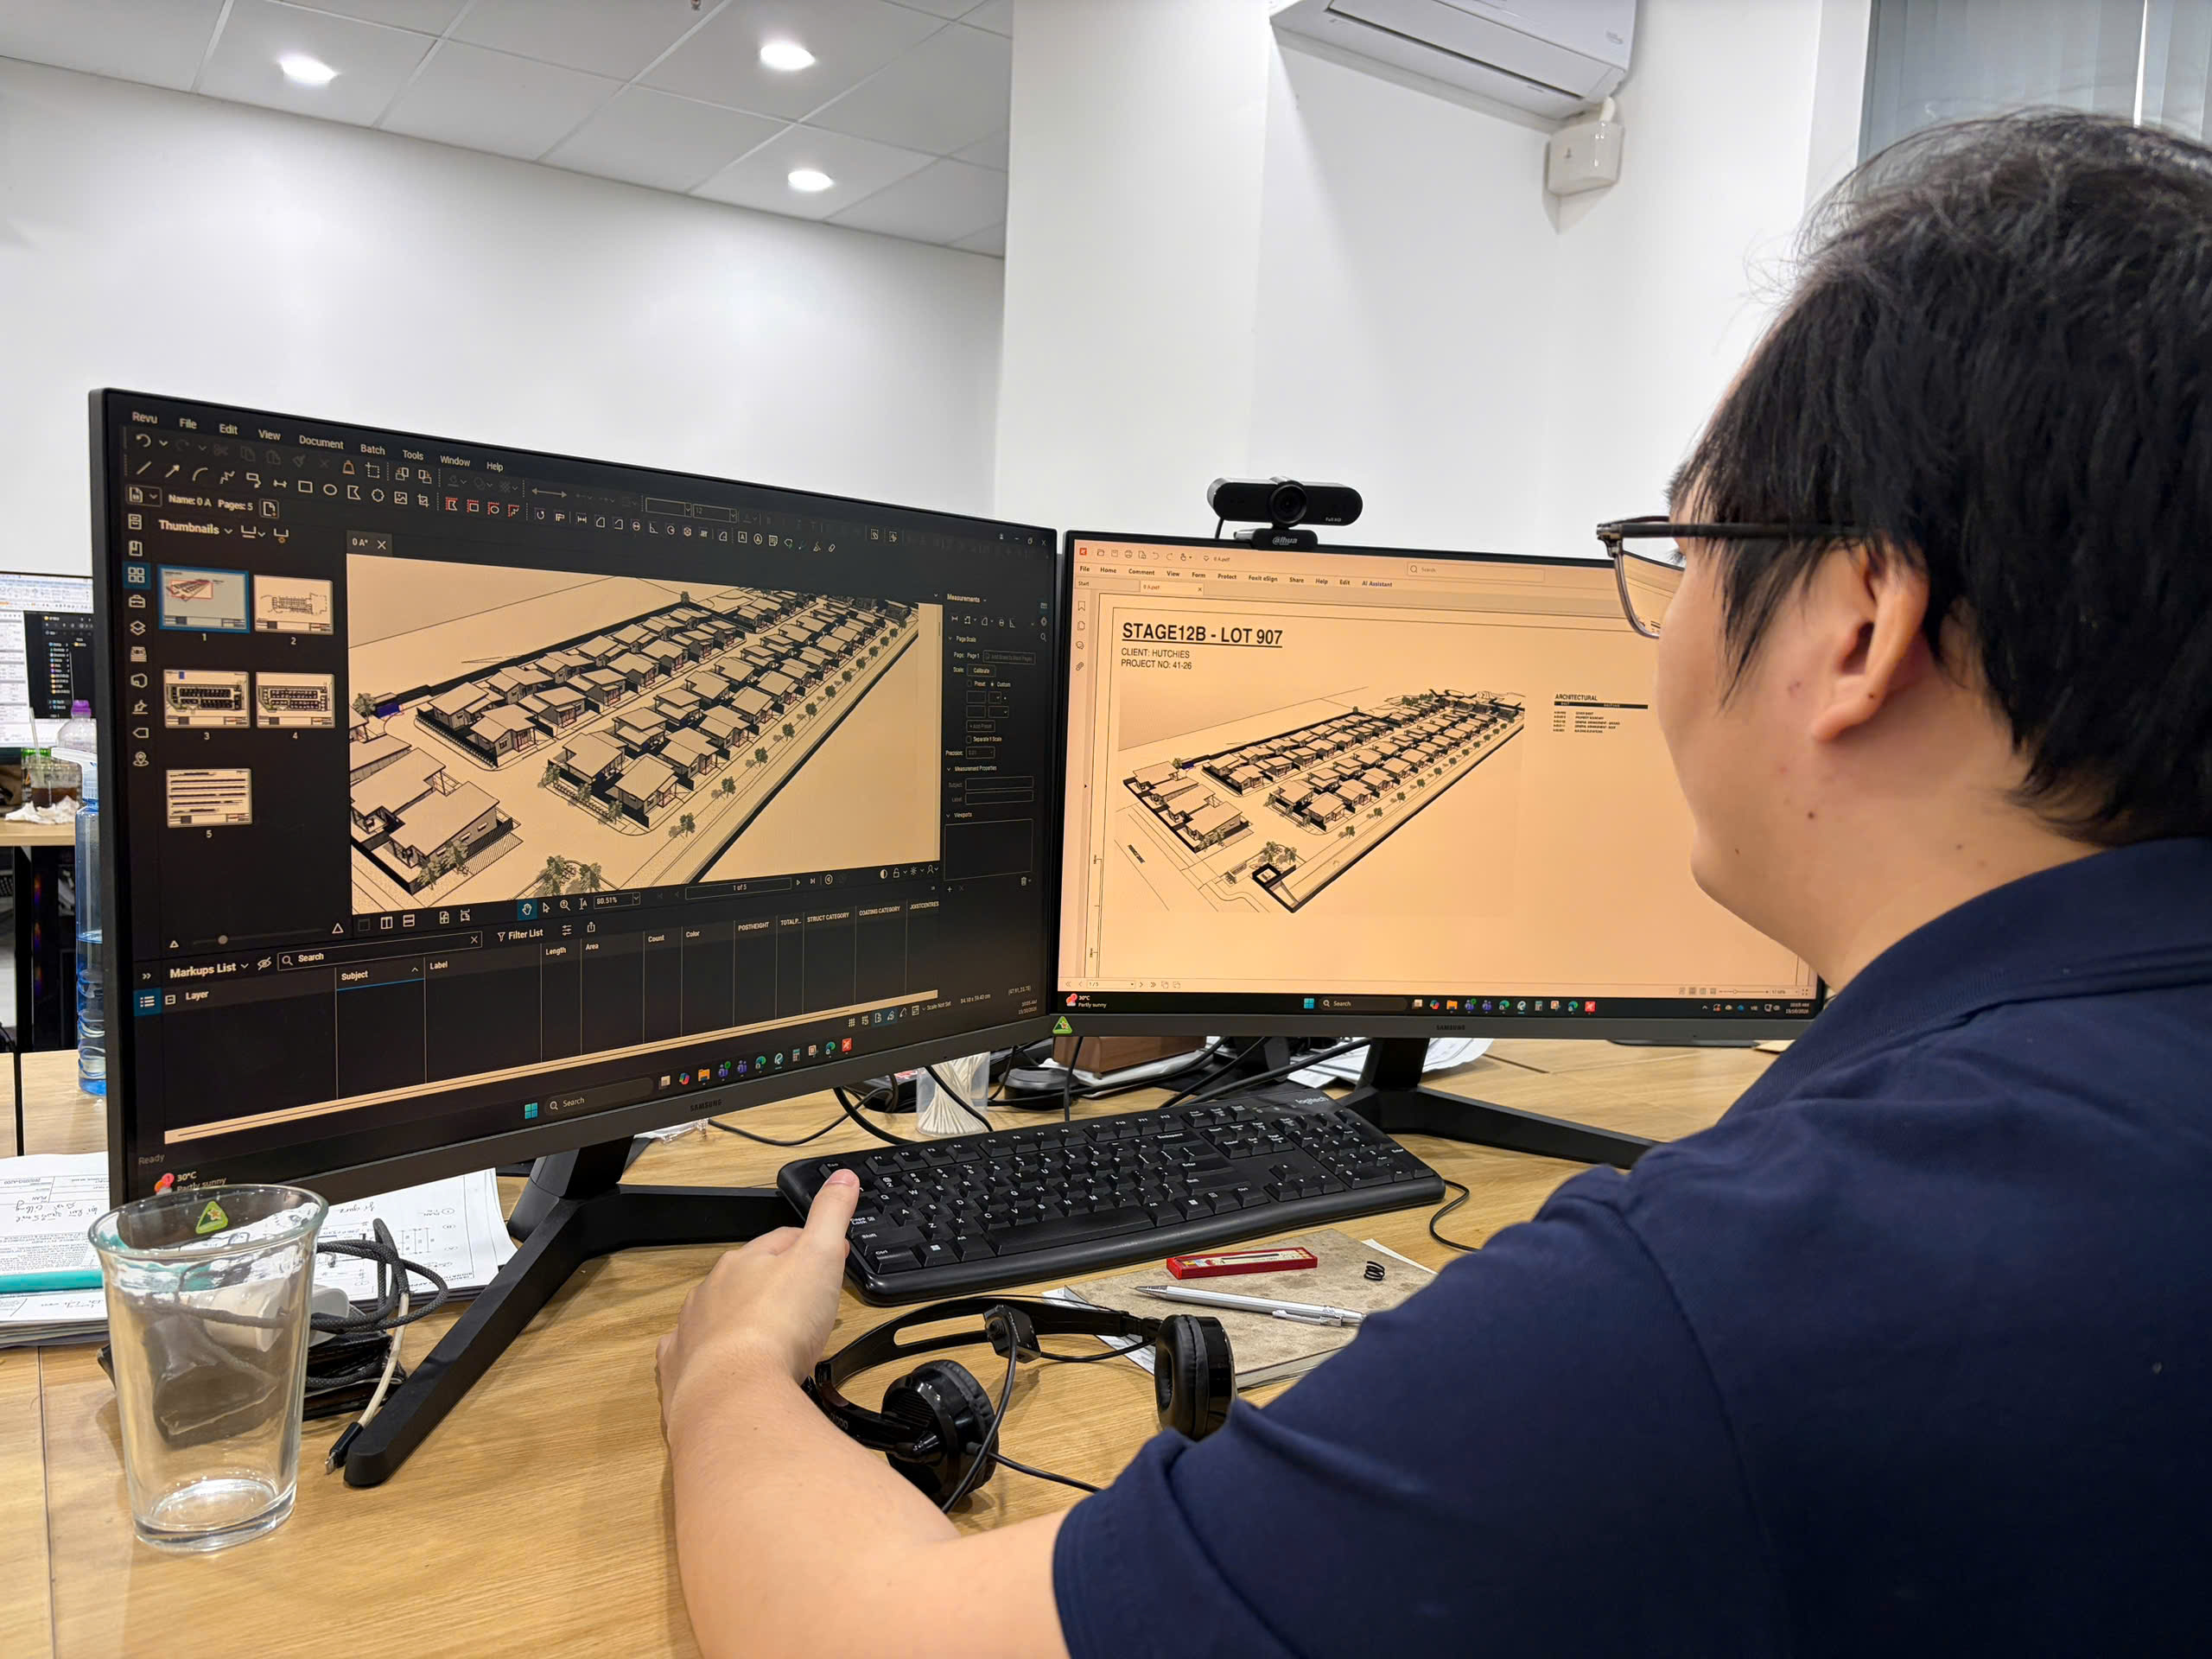
We author and develop BIM models for structural steel, LGS/CFS framing, architectural elements and building services supports — with parameters, phasing and level of development matched to your BIM execution plan.
A single source of truth downstream
Models are structured for downstream use: quantity extraction, drawing production, fabrication export and facility handover data, all from a single coordinated source of truth.
What we model
Information-rich BIM models authored to your standards and execution plan.
Architectural modelling
Walls, floors, roofs and envelopes modelled to the agreed LOD.
Structural modelling
Steel and framing systems modelled with real sections and connections.
MEP supports
Service routes, penetrations and supports coordinated in the model.
Data & parameters
Phasing, classification and asset data embedded for handover.
Our Technology
SOFTWARE CAPABILITIES
We use specialized software to support different project requirements and technical workflows.
Our software workflows are selected according to client requirements, project specifications, and the manufacturing or construction processes involved.
BUILDTEK – Specialized Expertise. Reliable Technical Solutions.

FRAMECAD
LGS/CFS framing design, detailing, and manufacturing-oriented documentation.

SteelWise
Specialized LGS/CFS modeling and detailing workflows.

Tekla Structures
Structural steel modeling, fabrication detailing, and material documentation.
Autodesk Revit
Architectural and structural BIM modeling, design coordination, and documentation.

Graphisoft ArchiCAD
Architectural BIM modeling, design development, and construction documentation.
AutoCAD
Technical drafting, 2D detailing, and drawing documentation.

3ds Max
Architectural visualization software.